Alex Mugisha Nuwagaba

BEDS3
BATHS2 full
SQUARE FEET1,660
MLS#10794700
STATUSPrice Change
PROPERTY TYPEResidential - Single Family
SUBDIVISIONPicket Fences Ph Ii
NEIGHBORHOODRincon
Property Description
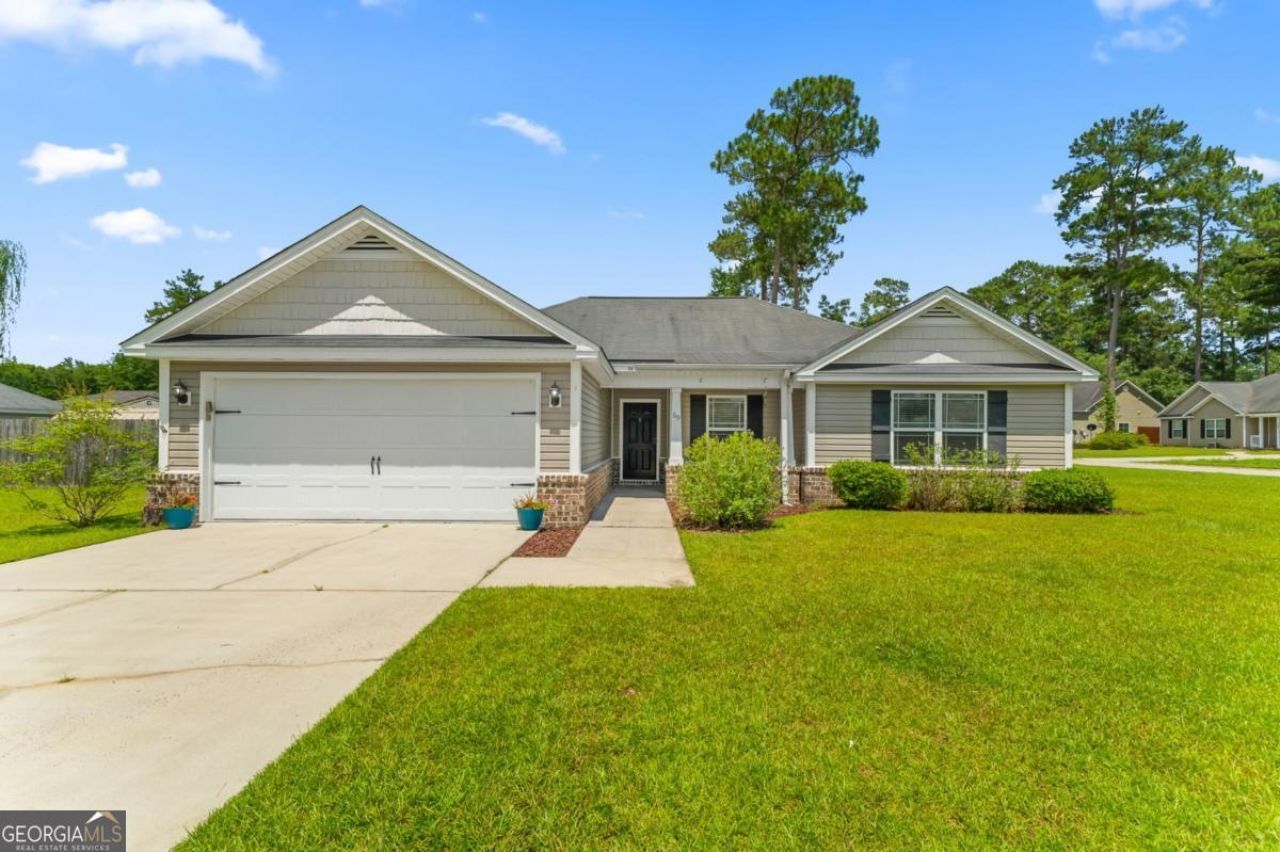
Welcome home to 59 Barksdale! Perfectly situated on a spacious corner lot, this beautifully maintained home offers the ideal blend of comfort, style, and convenience. The private primary suite is a true retreat, featuring a stunning tiled walk-in shower and an oversized walk-in closet. Two additional bedrooms, one additional full bath, and open concept kitchen, dining and living room with vaulted ceilings. Step outside to enjoy the extra space that comes with a large corner lot, offering endless possibilities for entertaining, gardening, or simply relaxing. Best of all, you're just minutes from shopping, dining, and everyday conveniences, making errands and nights out a breeze. If you've been searching for a home with modern finishes, extra outdoor space, and a fantastic location, this is one you won't want to miss.
Property Features
Property Type: Residential - Single Family
Basement: None
Cooling: Central Air, Electric
Fenced: Yes
Garage: 2 car attached
Heating: Central, Electric
Lot Size: 0.30 Acres
Roof Type: Composition
Stories: 1.0
Taxes: $2,954
Year Built: 2011
Feature Descriptions
Additional Rooms: Laundry
Appliances: Dishwasher, Dryer, Electric Water Heater, Microwave, Washer
Days on Site: 41
Exterior: Vinyl Siding
Fencing: Fenced, Privacy, Wood
Foundation: Slab
Parking Notes: Garage, Attached, Garage Door Opener
Sewer: Public Sewer
Topography: Corner Lot
Water: Public
Local Schools
High School: Effingham
Middle School: Effingham
Elementary School: Blandford
Listed By / Shown By
Listed By
Agency Name: Next Move Real Estate
Agency Phone: 912-295-5807
Shown By
Agent Name: Alex Mugisha Nuwagaba
Agent Phone: (404) 567-9613
Agency Title: Crye-Leike Real Estate Services

Source: GAMLS
Estimate Your Payment
Estimated Payment
$ 1,036.33 per month $698.61 Principal & Interest $246.17 Property Tax $91.55 Homeowner's InsuranceChange Payment Information
Privacy Policy / DMCA Notice / ADA Accessibility


This site is hosted, designed and copyright
© 1994 - 2026 by
Delta Media Group, Inc. -- Patent Pending --
59 Barksdale Drive | MLS# 10794700
This single family home located at 59 Barksdale Drive, Rincon, GA 31326 is currently listed for sale with an asking price of $313,900. This property was built in 2011 and has 3 bedrooms and 2 full baths with 1660 sq. ft. Barksdale Drive is located in the Picket Fences Ph Ii subdivision. Search Picket Fences Ph Ii real estate on alexnuwagaba.crye-leike.com today.