Alex Mugisha Nuwagaba

BEDS2
BATHS2 full 1 partial
SQUARE FEET1,348
MLS#10773783
STATUSNew
PROPERTY TYPEResidential - Townhouse
SUBDIVISIONCHICOPEE CROSSING TOWNHSES
NEIGHBORHOODGainesville
Property Description
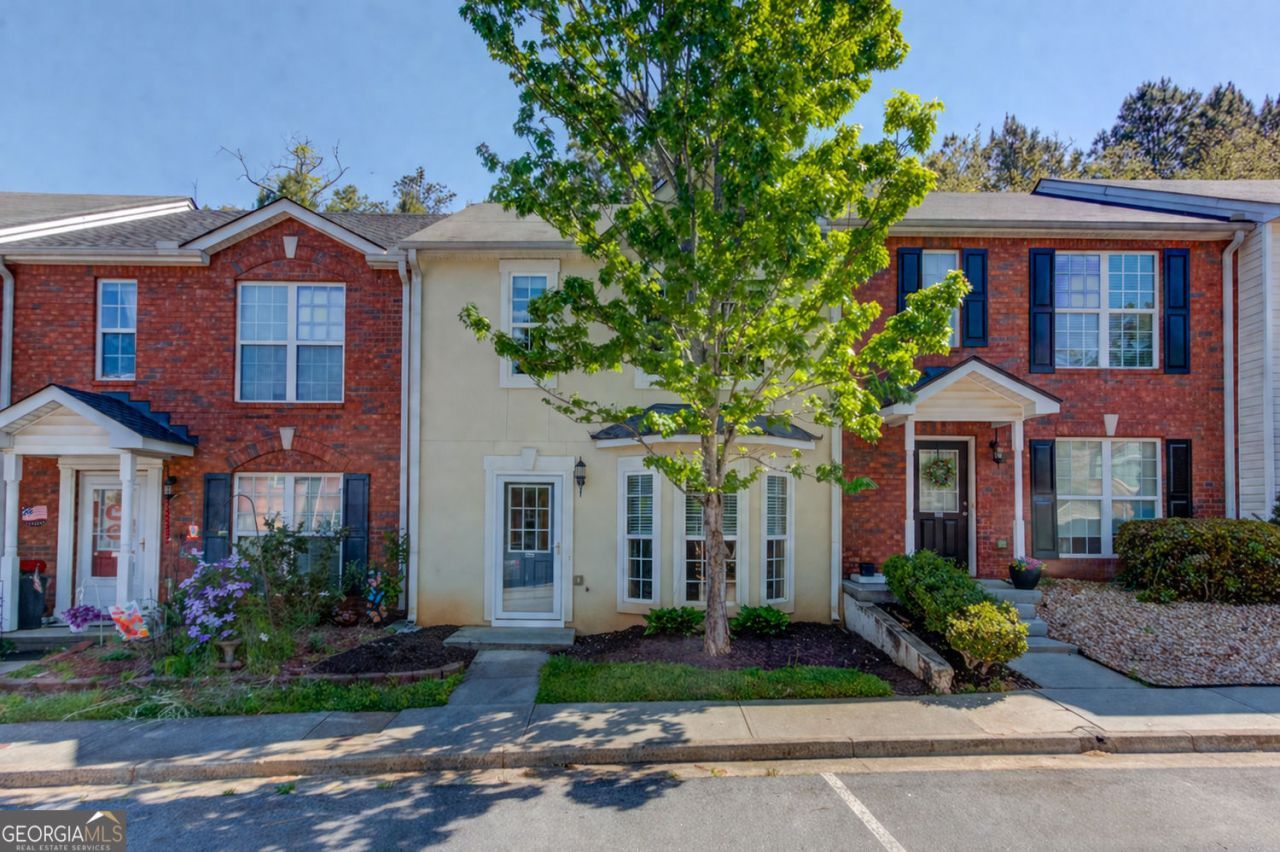
Fully renovated and move-in ready in one of Gainesville's most convenient locations! This thoughtfully updated townhome features a rare dual primary suite layout, each with its own private bath and walk-in closet - ideal for roommates, guests, or flexible living. Inside, you'll find updated flooring, fresh paint, modern lighting, renovated bathrooms, and a beautifully refreshed kitchen with upgraded finishes and stainless steel appliances. The main level offers an open, comfortable flow with great natural light and low-maintenance living throughout. Unlike many townhomes in the area, this one combines stylish updates with practical value - including a low HOA, yard maintenance, and no rental restrictions. Whether you're a first-time buyer, investor, medical professional, or simply looking for a turnkey home close to shopping, dining, Northeast Georgia Medical Center, UNG Gainesville campus, and I-985, this property checks all the boxes!
Property Features
Property Type: Residential - Townhouse
Basement: None
Cooling: Central Air
Garage: 2
Heating: Central
Home Style: Traditional
Lot Size: 0.10 Acres
Stories: 2.0
Taxes: $2,596
Year Built: 2004
Feature Descriptions
Appliances: Dishwasher, Disposal, Electric Water Heater, Microwave, Range, Refrigerator, Stainless Steel Appliance(s)
Exterior: Stucco
Fencing: Back Yard
Flooring: Carpet, Tile, Vinyl
Foundation: Slab
Interior: Roommate Plan, Walk-In Closet(s)
Kitchen: Breakfast Bar
Parking Notes: Assigned
Security Features: Smoke Detector(s)
Sewer: Public Sewer
Structures: Shed(s)
Topography: Private
Utilities: Underground Utilities, Cable Available, Electricity Available, High Speed Internet, Phone Available, Sewer Available, Water Available
Vegetation: Wooded
Water: Public
Water: No Dock Or Boathouse
Window Features: Window Treatments, Double Pane Windows
Local Schools
High School: Gainesville
Middle School: Other
Elementary School: Mundy Mill
Listed By / Shown By
Listed By
Agency Name: Virtual Properties Realty.com
Agency Phone: 770-495-5050
Shown By
Agent Name: Alex Mugisha Nuwagaba
Agent Phone: (404) 567-9613
Agency Title: Crye-Leike Real Estate Services

Source: GAMLS
Estimate Your Payment
Estimated Payment
$ 882.14 per month $588.66 Principal & Interest $216.33 Property Tax $77.15 Homeowner's InsuranceChange Payment Information
Privacy Policy / DMCA Notice / ADA Accessibility


This site is hosted, designed and copyright
© 1994 - 2026 by
Delta Media Group, Inc. -- Patent Pending --
2776 Valley Green Drive | MLS# 10773783
This townhouse located at 2776 Valley Green Drive, Gainesville, GA 30504 is currently listed for sale with an asking price of $264,500. This property was built in 2004 and has 2 bedrooms and 2 full and 1 partial baths with 1348 sq. ft. Valley Green Drive is located in the CHICOPEE CROSSING TOWNHSES subdivision. Search CHICOPEE CROSSING TOWNHSES real estate on alexnuwagaba.crye-leike.com today.