Alex Mugisha Nuwagaba

BEDS5
BATHS3 full
SQUARE FEET2,160
MLS#10769171
STATUSNew
PROPERTY TYPEResidential - Single Family
SUBDIVISIONDearborn Park
NEIGHBORHOODAtlanta
Property Description
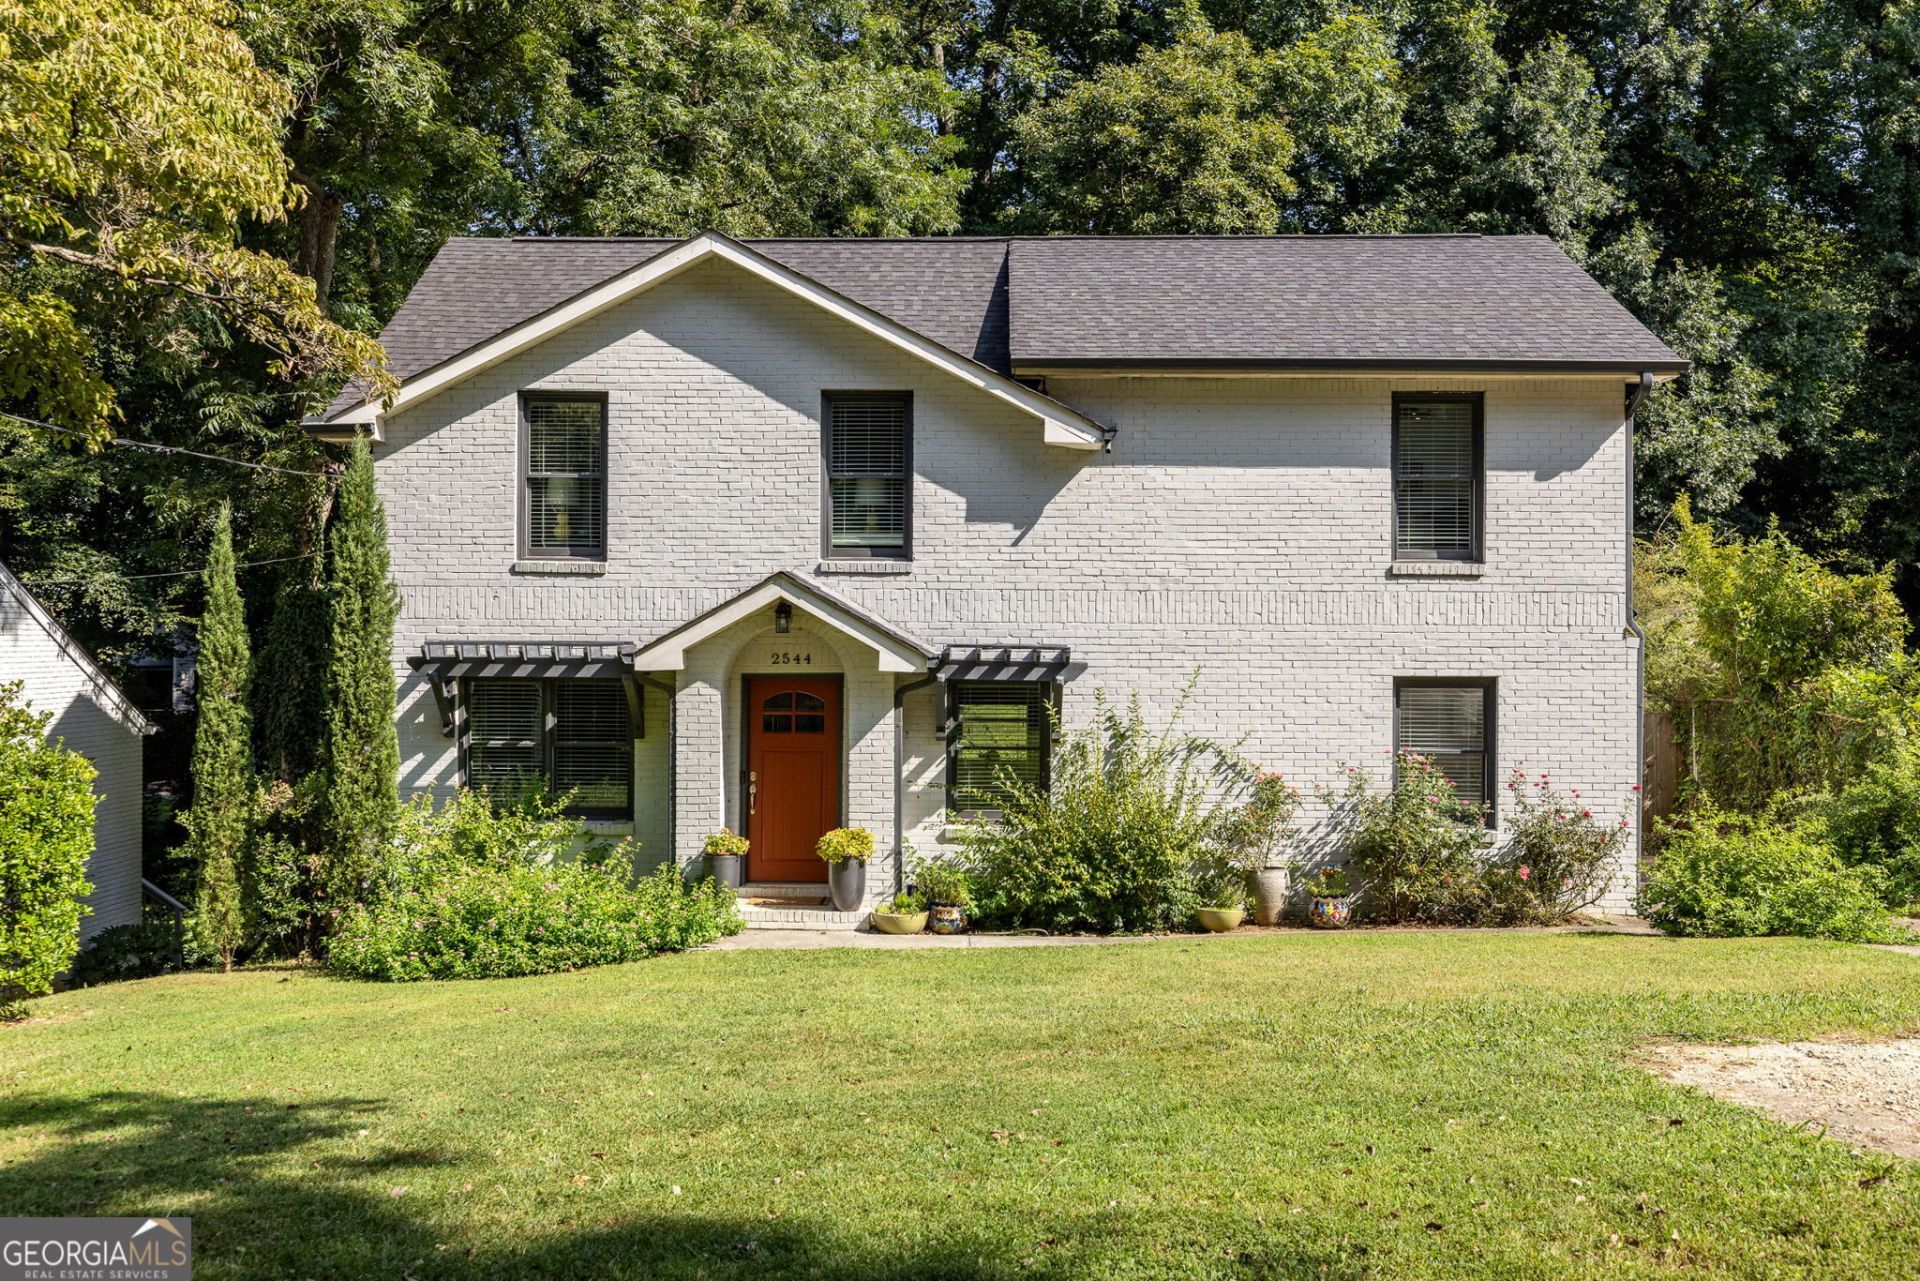
Welcome home to this charming 5 bedroom 3 bath residence nestled on a quiet street in sought-after Dearborn Park. Beautiful hardwood floors and abundant natural light throughout both levels create a warm and inviting atmosphere from the moment you step inside. The kitchen features stainless steel appliances, granite countertops, and overlooks the back deck and full fenced backyard-perfect for entertaining or everyday living. Upstairs, the oversized primary suite offers a spacious walk-in closet, double vanity, and an oversized walk-in shower. A quick drive to East Lake Golf Club, Oakhurst, Decatur Square & conveniently located near shopping, dining, parks & MARTA, this home truly has it all! Tier 1 for Museum School. Some interior spaces have been refreshed or refurnished since photos were taken.
Property Features
Property Type: Residential - Single Family
Basement: Crawl Space, Exterior Entry
Cooling: Central Air, Electric
Fenced: Yes
Heating: Forced Air, Heat Pump
Home Style: Brick 4 Side, Traditional
Lot Size: 0.20 Acres
Roof Type: Composition
Stories: 2.0
Taxes: $6,596
Year Built: 1951
Feature Descriptions
Additional Rooms: Family Room
Amenities: Street Lights, Near Public Transport, Walk To Schools, Near Shopping
Appliances: Dishwasher, Disposal, Dryer, Microwave, Refrigerator, Washer
Days on Site: 3
Dining Room: Dining Rm/Living Rm Combo
Exterior: Brick, Other
Fencing: Fenced
Flooring: Hardwood
Foundation: Pillar/Post/Pier
Interior: Double Vanity, High Ceilings, Roommate Plan, Tile Bath, Walk-In Closet(s)
Kitchen: Breakfast Area, Kitchen Island, Solid Surface Counters
Parking Notes: Off Street
Security Features: Smoke Detector(s)
Sewer: Public Sewer
Structures: Shed(s)
Water: Private
Local Schools
High School: Druid Hills
Middle School: Druid Hills
Elementary School: Avondale
Listed By / Shown By
Listed By
Agency Name: Adams Realtors
Agency Phone: 404-688-1222
Shown By
Agent Name: Alex Mugisha Nuwagaba
Agent Phone: (404) 567-9613
Agency Title: Crye-Leike Real Estate Services

Source: GAMLS
Estimate Your Payment
Estimated Payment
$ 2,057.49 per month $1,333.11 Principal & Interest $549.67 Property Tax $174.71 Homeowner's InsuranceChange Payment Information
Privacy Policy / DMCA Notice / ADA Accessibility


This site is hosted, designed and copyright
© 1994 - 2026 by
Delta Media Group, Inc. -- Patent Pending --
2544 Saint Patrick Street Se | MLS# 10769171
This single family home located at 2544 Saint Patrick Street Se, Atlanta, GA 30317 is currently listed for sale with an asking price of $599,000. This property was built in 1951 and has 5 bedrooms and 3 full baths with 2160 sq. ft. Saint Patrick Street Se is located in the Dearborn Park subdivision. Search Dearborn Park real estate on alexnuwagaba.crye-leike.com today.