Alex Mugisha Nuwagaba

BEDS3
BATHS3 full
MLS#10830531
STATUSNew
PROPERTY TYPEResidential - Single Family
SUBDIVISIONRiver Ridge on the Toccoa
NEIGHBORHOODBlue Ridge
Property Description
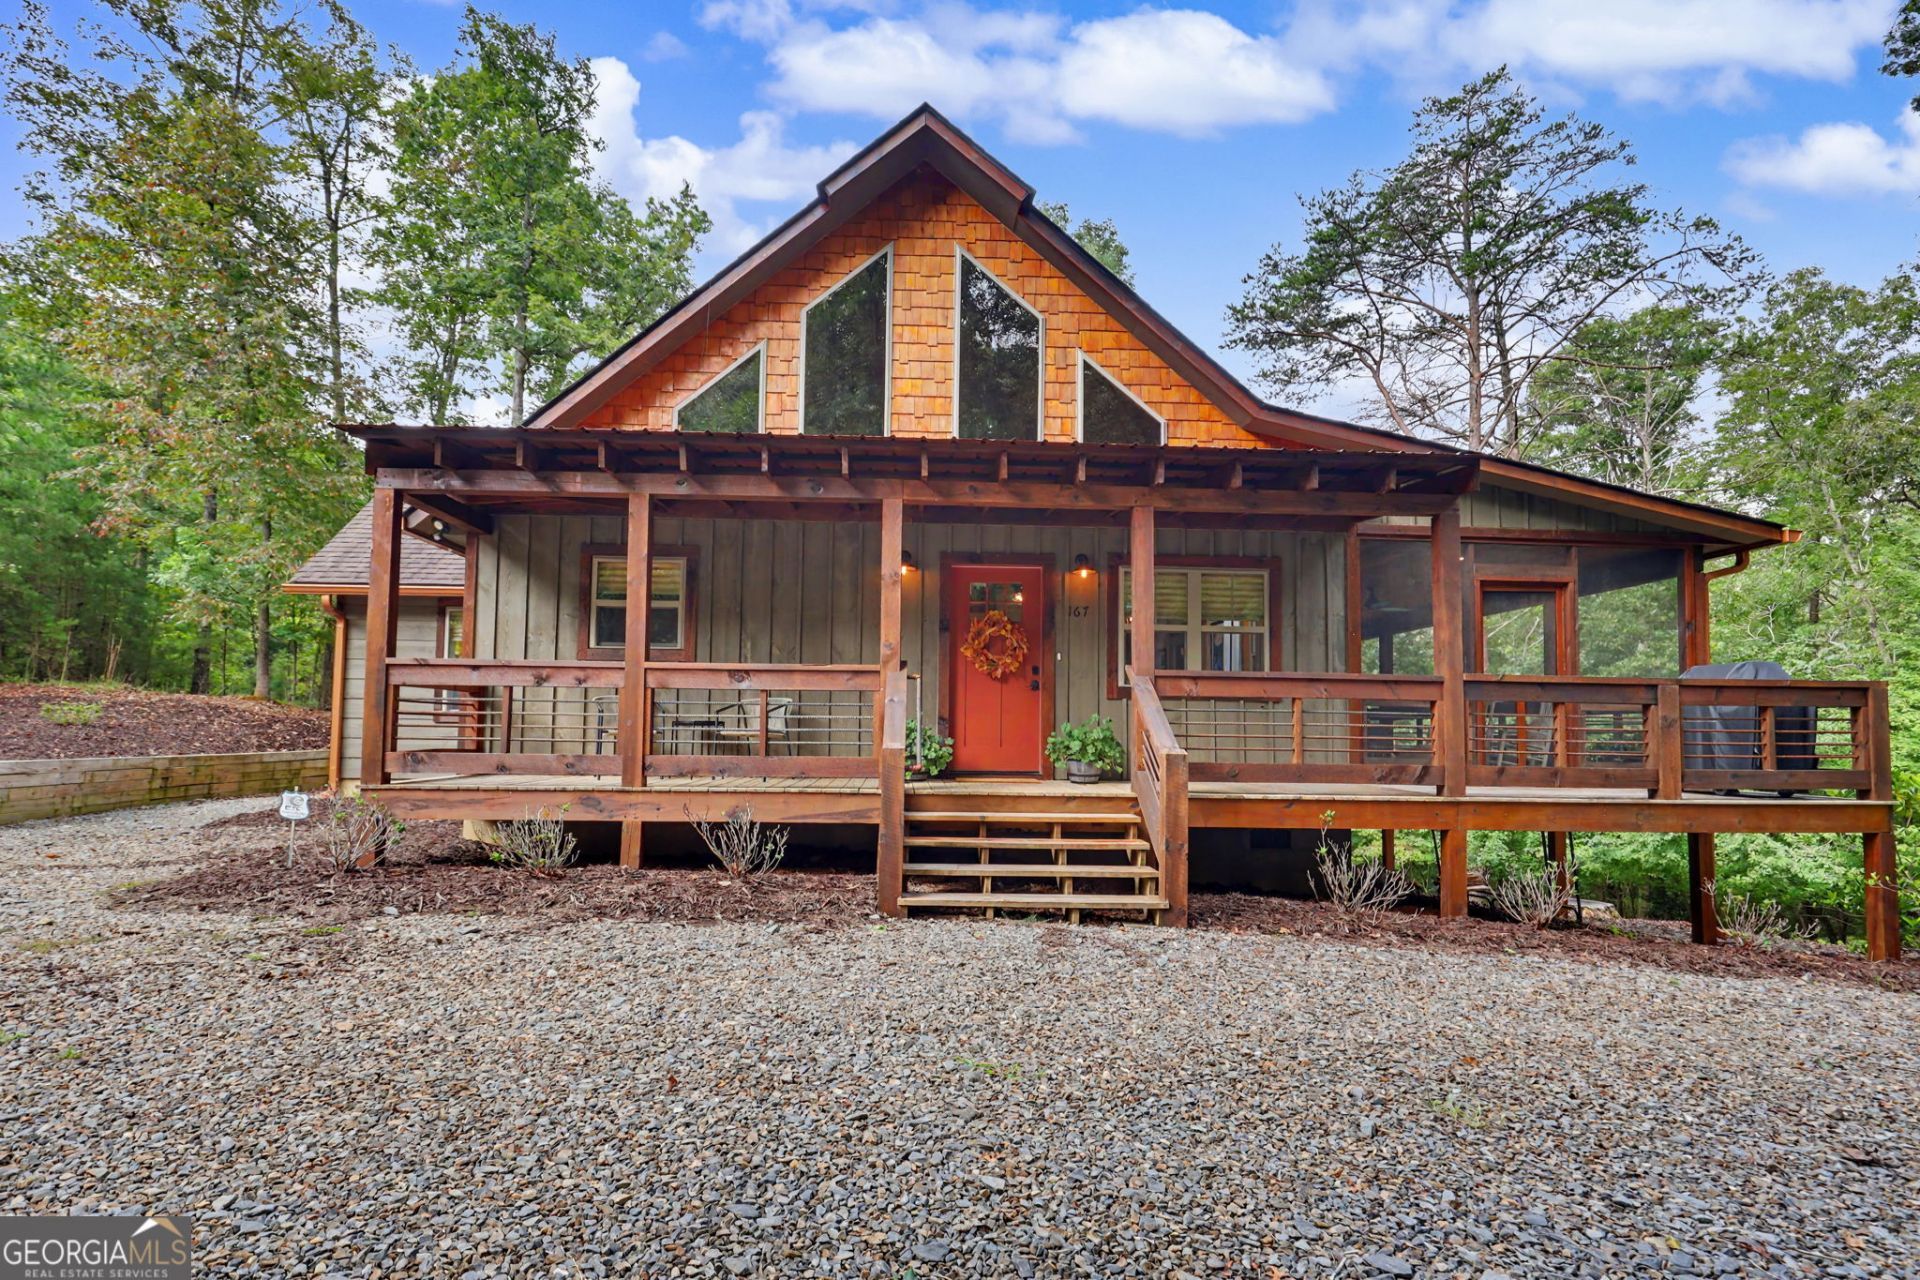
Beautifully maintained and move-in-ready 3BR/3BA cabin located in the gated River Ridge on the Toccoa community! The beautiful open floor plan seamlessly connects the living room, dining area, and kitchen, creating an inviting space for entertaining. The kitchen features granite countertops and stainless-steel appliances, while the living room is highlighted by a gorgeous stacked-stone gas fireplace. A tasteful combination of wood and sheetrock walls, along with wood and tile flooring, adds warmth and character throughout. The main level offers a spacious primary en suite, laundry room, and guest bedroom with convenient access to a full bath. Upstairs, you'll find a third bedroom with a full bath, an office, and plenty of storage space. The home also features a covered front porch that wraps around to the spacious screened porch, complete with a beautiful wood-burning stacked-stone fireplace-the perfect place to relax or entertain throughout the seasons. Best of all, this home comes COMPLETELY FURNISHED, making it truly move-in ready! With access to the Toccoa River, the added privacy of a gated community, and a convenient location just minutes from downtown Blue Ridge, this exceptional mountain home has so much to offer!
Property Features
Property Type: Residential - Single Family
Basement: Crawl Space, None
Cooling: Ceiling Fan(s), Central Air, Heat Pump
Fireplaces: 2
Heating: Central, Heat Pump, Propane
Home Style: Rustic, Craftsman, Traditional
Lot Size: 0.89 Acres
Roof Type: Composition, Metal
Stories: 2.0
Taxes: $2,180
Year Built: 2019
Feature Descriptions
Additional Rooms: Laundry, Loft, Office
Amenities: Gated
Appliances: Dishwasher, Dryer, Electric Water Heater, Microwave, Range, Refrigerator, Stainless Steel Appliance(s), Washer
Dining Room: Dining Rm/Living Rm Combo
Exterior: Garden, Gas Grill, Veranda
Exterior: Wood Siding
Fireplace Type: Gas Log, Living Room, Outside, Wood Burning Stove
Flooring: Hardwood, Tile
Interior: Double Vanity, High Ceilings, Master On Main Level, Tile Bath, Vaulted Ceiling(s), Walk-In Closet(s)
Kitchen: Breakfast Area, Pantry, Solid Surface Counters
Parking Notes: Guest, Kitchen Level
Security: yes
Security Features: Carbon Monoxide Detector(s), Gated Community, Security System, Smoke Detector(s)
Sewer: Septic Tank
Topography: Private
Utilities: Electricity Available, High Speed Internet, Phone Available, Propane, Underground Utilities, Water Available
Vegetation: Wooded
Water: Public
Window Features: Window Treatments
Local Schools
High School: Fannin
Middle School: Fannin
Elementary School: Blue Ridge
Listed By / Shown By
Listed By
Agency Name: Coldwell Banker High Country
Agency Phone: 706-896-3132
Shown By
Agent Name: Alex Mugisha Nuwagaba
Agent Phone: (404) 567-9613
Agency Title: Crye-Leike Real Estate Services

Source: GAMLS
Estimate Your Payment
Estimated Payment
$ 1,880.55 per month $1,502.03 Principal & Interest $181.67 Property Tax $196.85 Homeowner's InsuranceChange Payment Information
Privacy Policy / DMCA Notice / ADA Accessibility


This site is hosted, designed and copyright
© 1994 - 2026 by
Delta Media Group, Inc. -- Patent Pending --
167 Anglers Loop | MLS# 10830531
This single family home located at 167 Anglers Loop, Blue Ridge, GA 30513 is currently listed for sale with an asking price of $674,900. This property was built in 2019 and has 3 bedrooms and 3 full baths. Anglers Loop is located in the River Ridge on the Toccoa subdivision. Search River Ridge On The Toccoa real estate on alexnuwagaba.crye-leike.com today.